Coastal hillside · Private residence
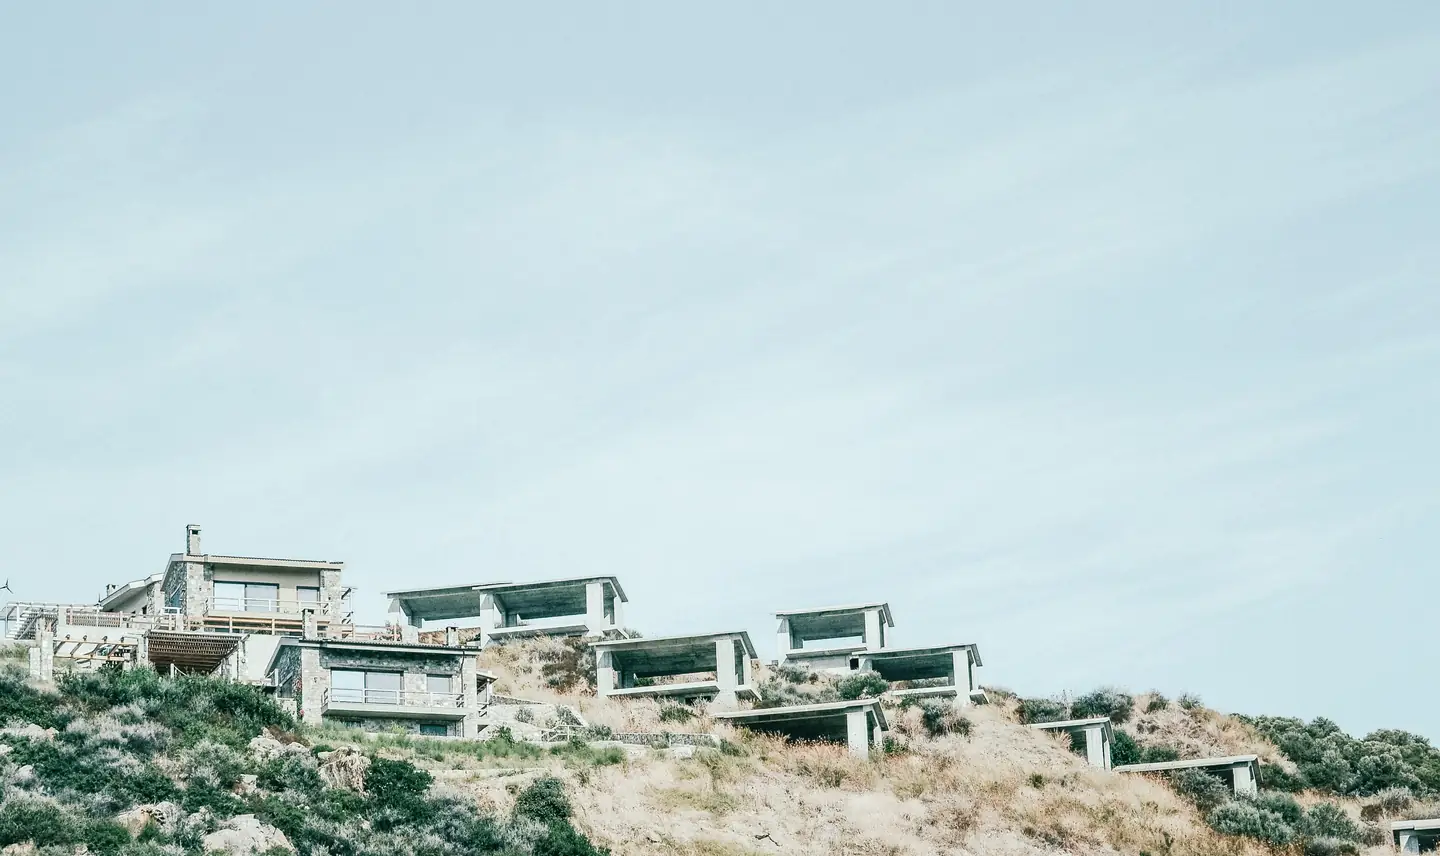
Ridge House
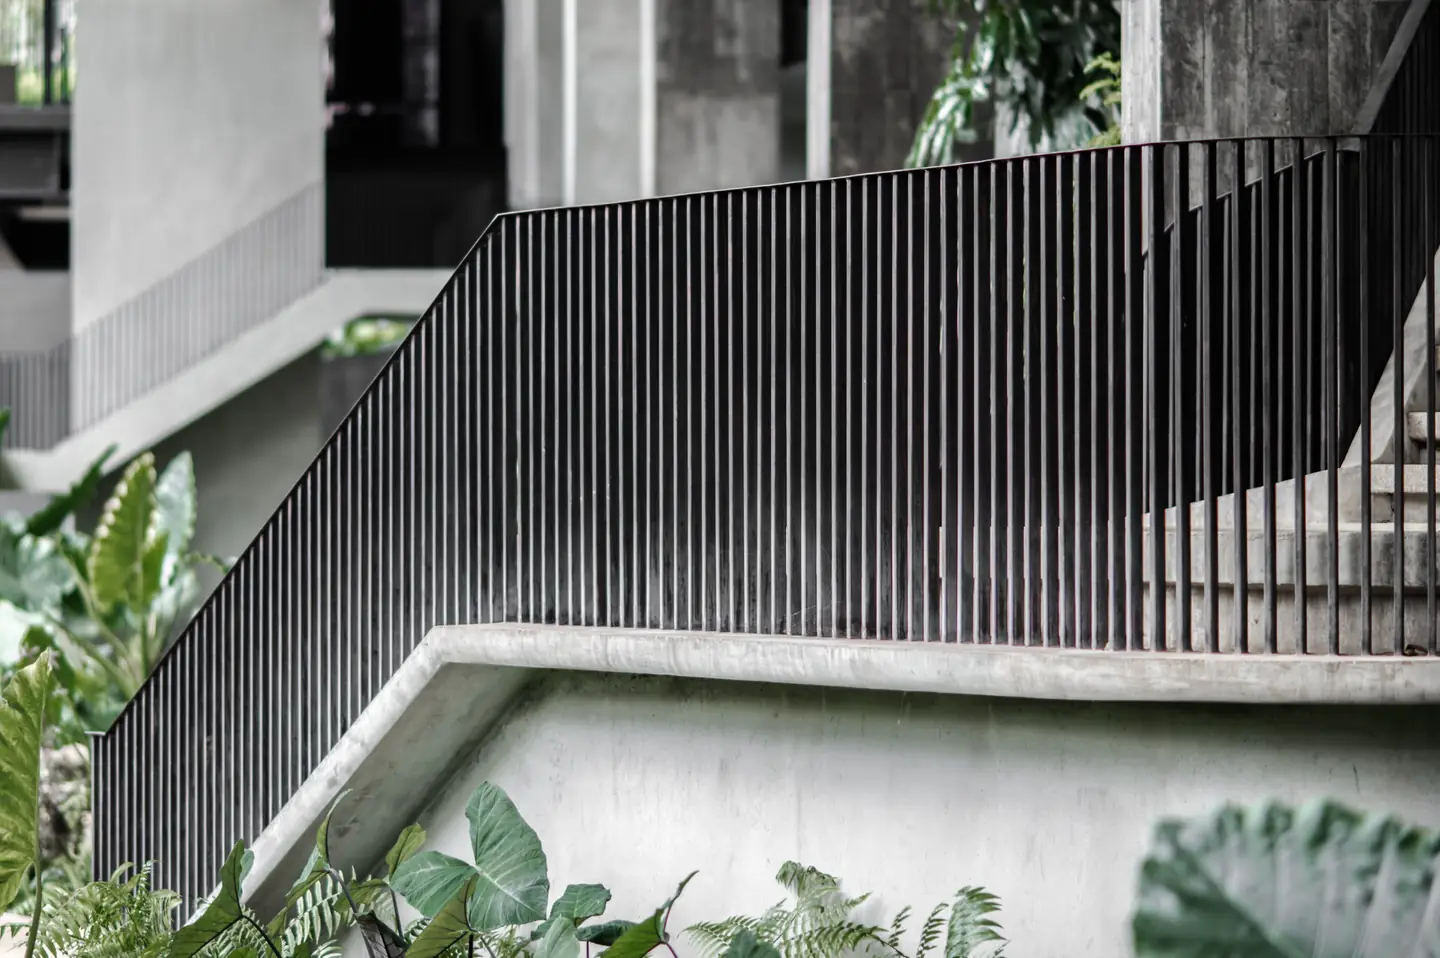
Five pavilions step down the fall of the hill, so every room keeps the horizon and none blocks another. Roofs are planted to read as terraces from the road above.
- Programme
- Family residence, guest pavilion
- Materials
- Board-formed concrete, limestone, bronze
- Scope
- Architecture, landscape, build
Inland valley · Private residence
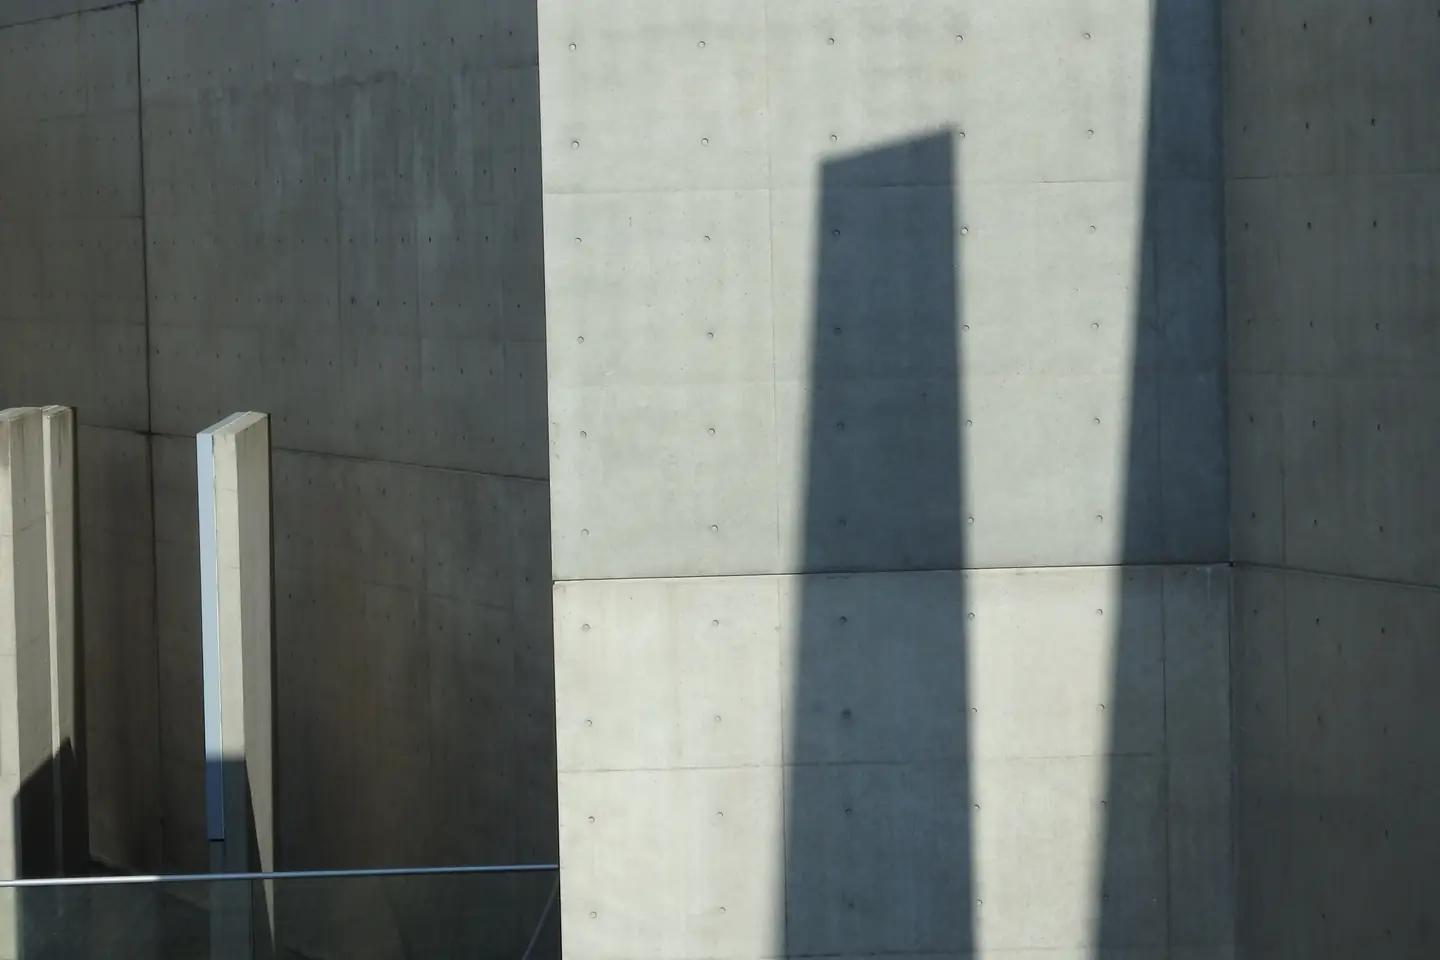
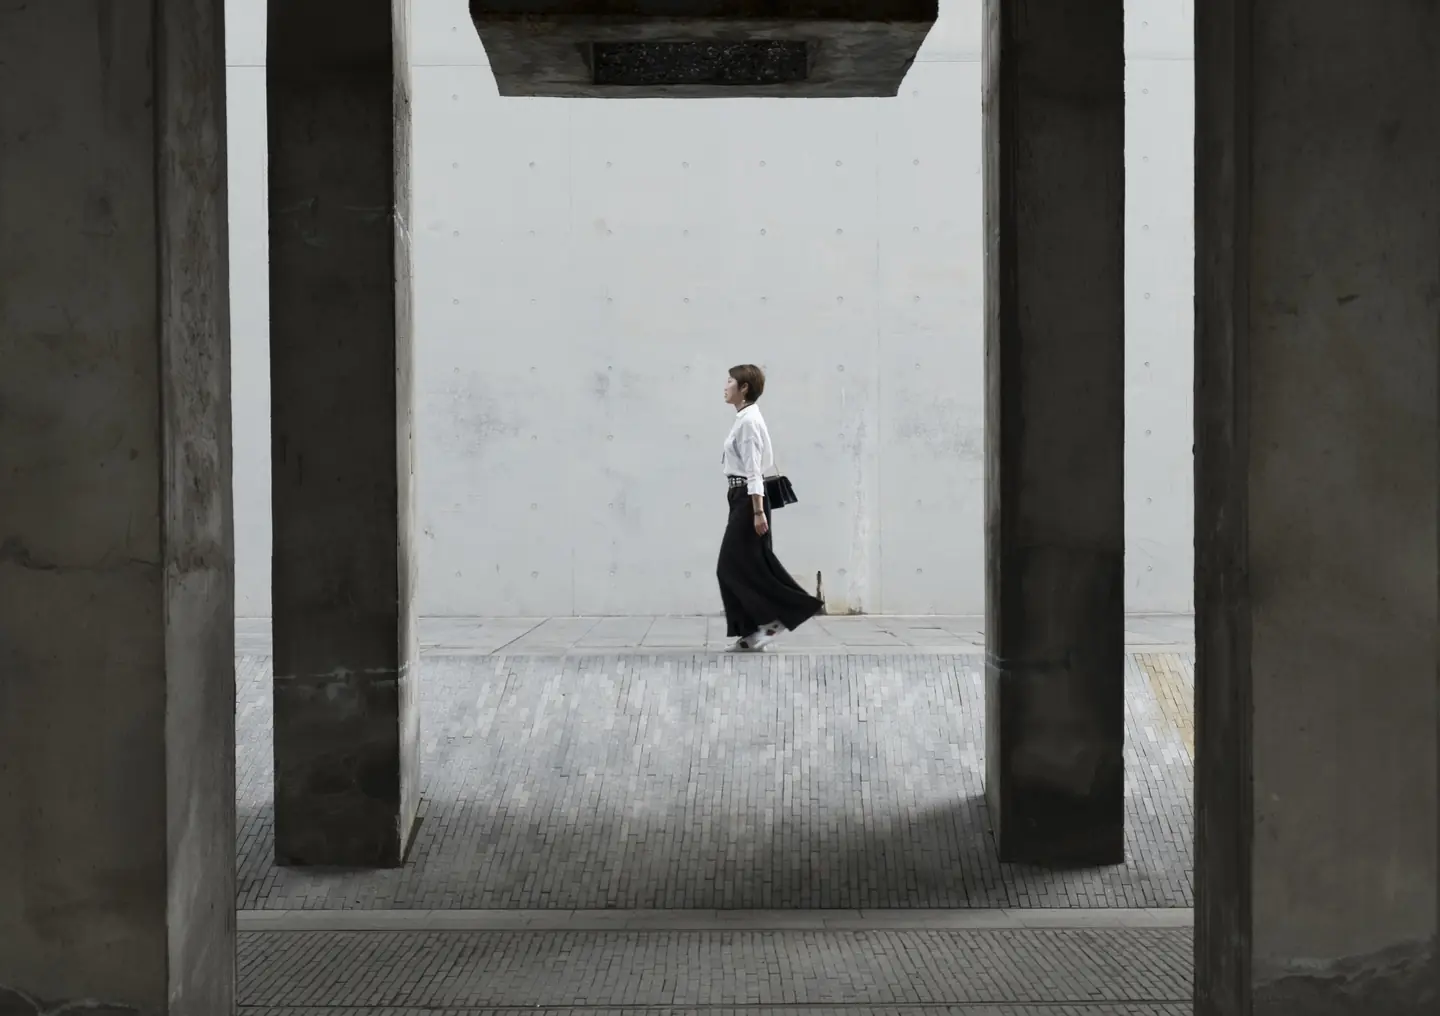
Portico House
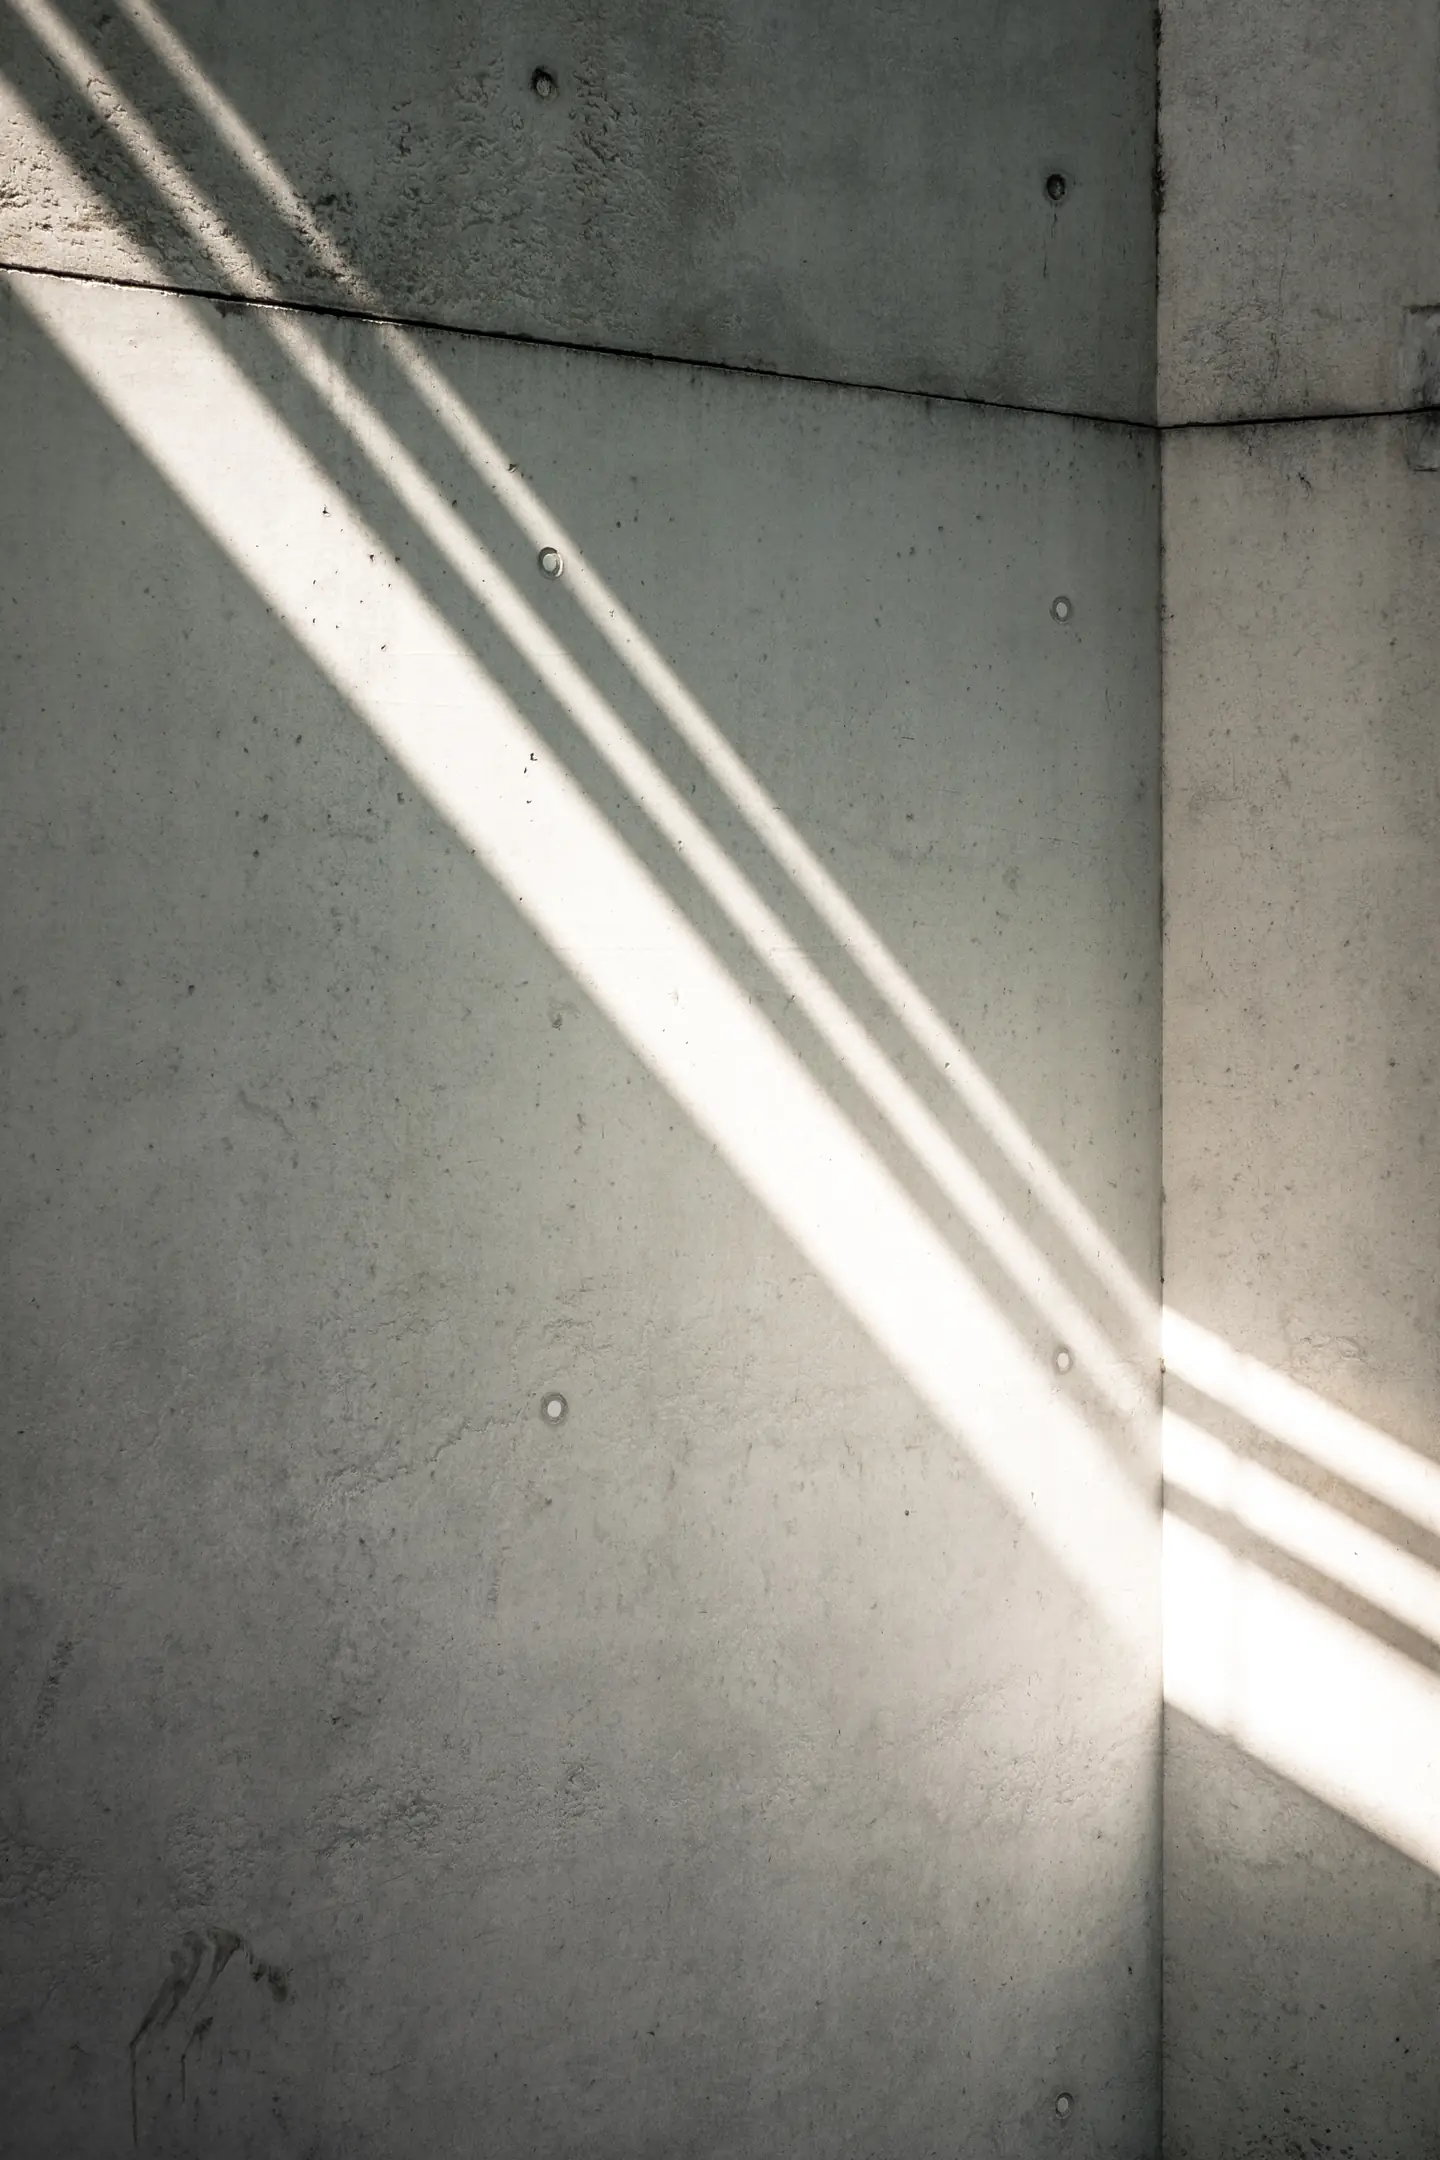
A colonnade of deep cast frames shades a long courtyard. The house is entered through shadow first, so the light inside arrives as an event.
- Programme
- Residence and studio
- Materials
- Cast concrete, terrazzo, oak
- Scope
- Architecture, interiors
Former quarry · Private residence
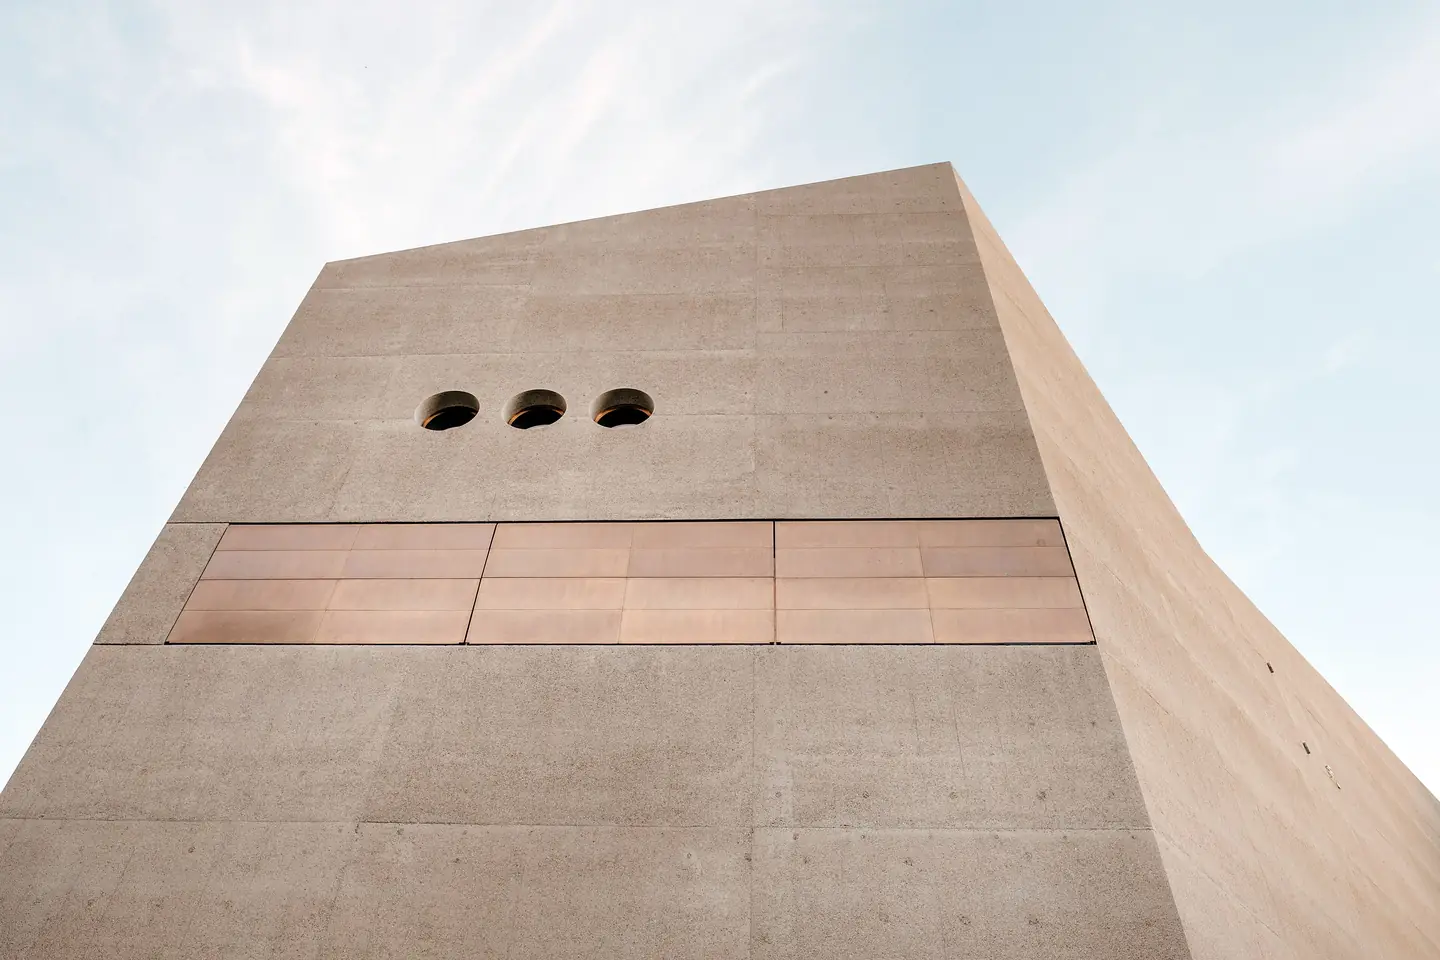
Quarry House
A single tapering volume of rammed earth, cut by three round openings and a band of copper that will darken with the seasons.
- Programme
- Retreat residence
- Materials
- Rammed earth, copper, lime plaster
- Scope
- Architecture, design-build
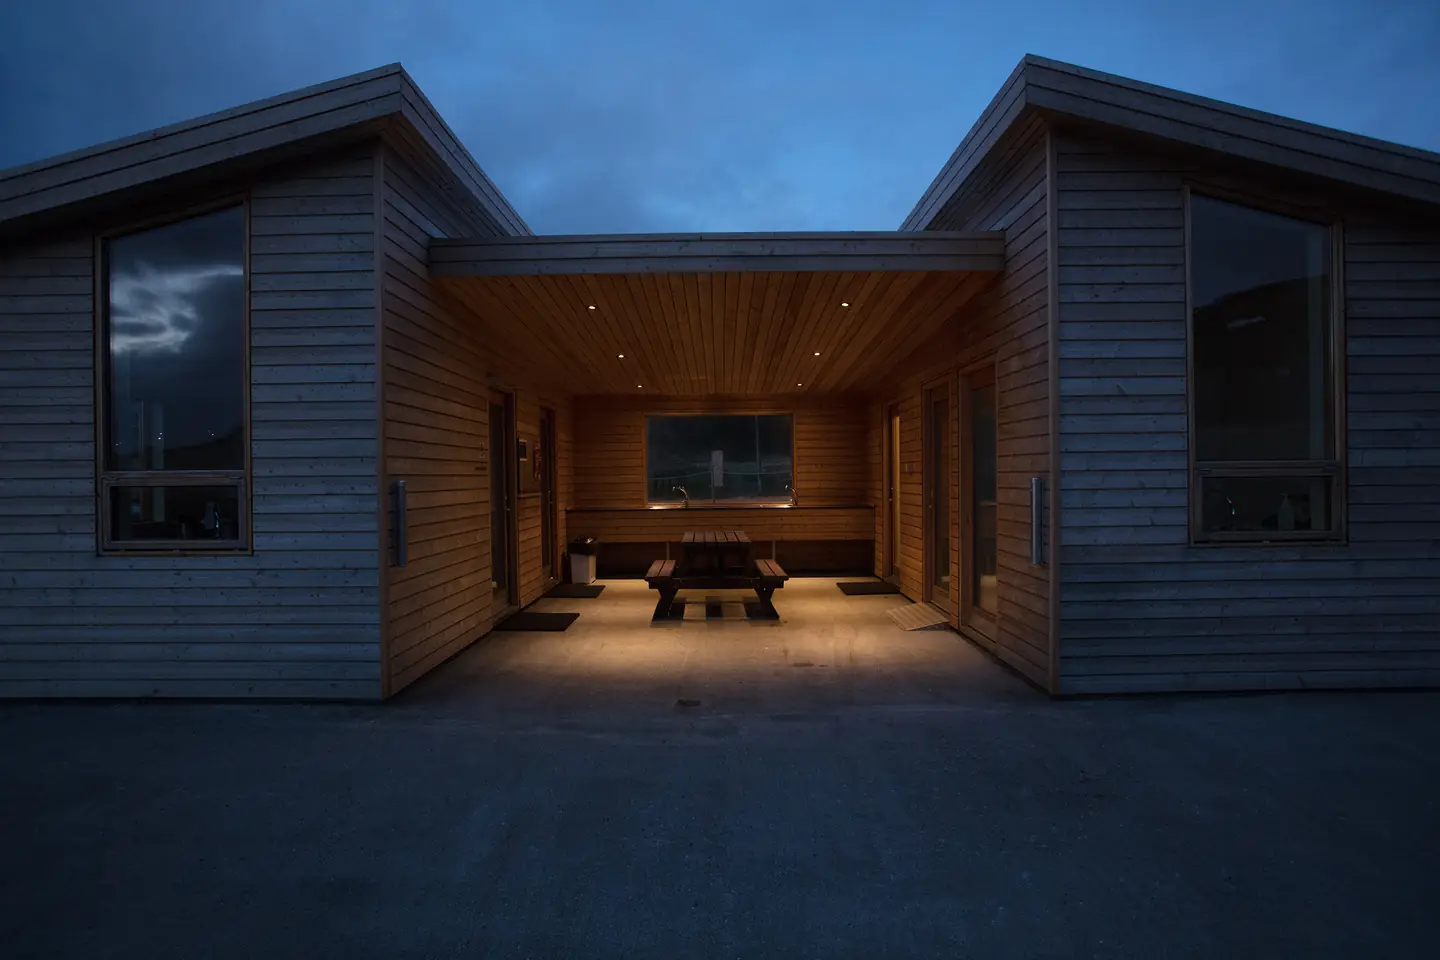
Woodland edge · Residence and gallery
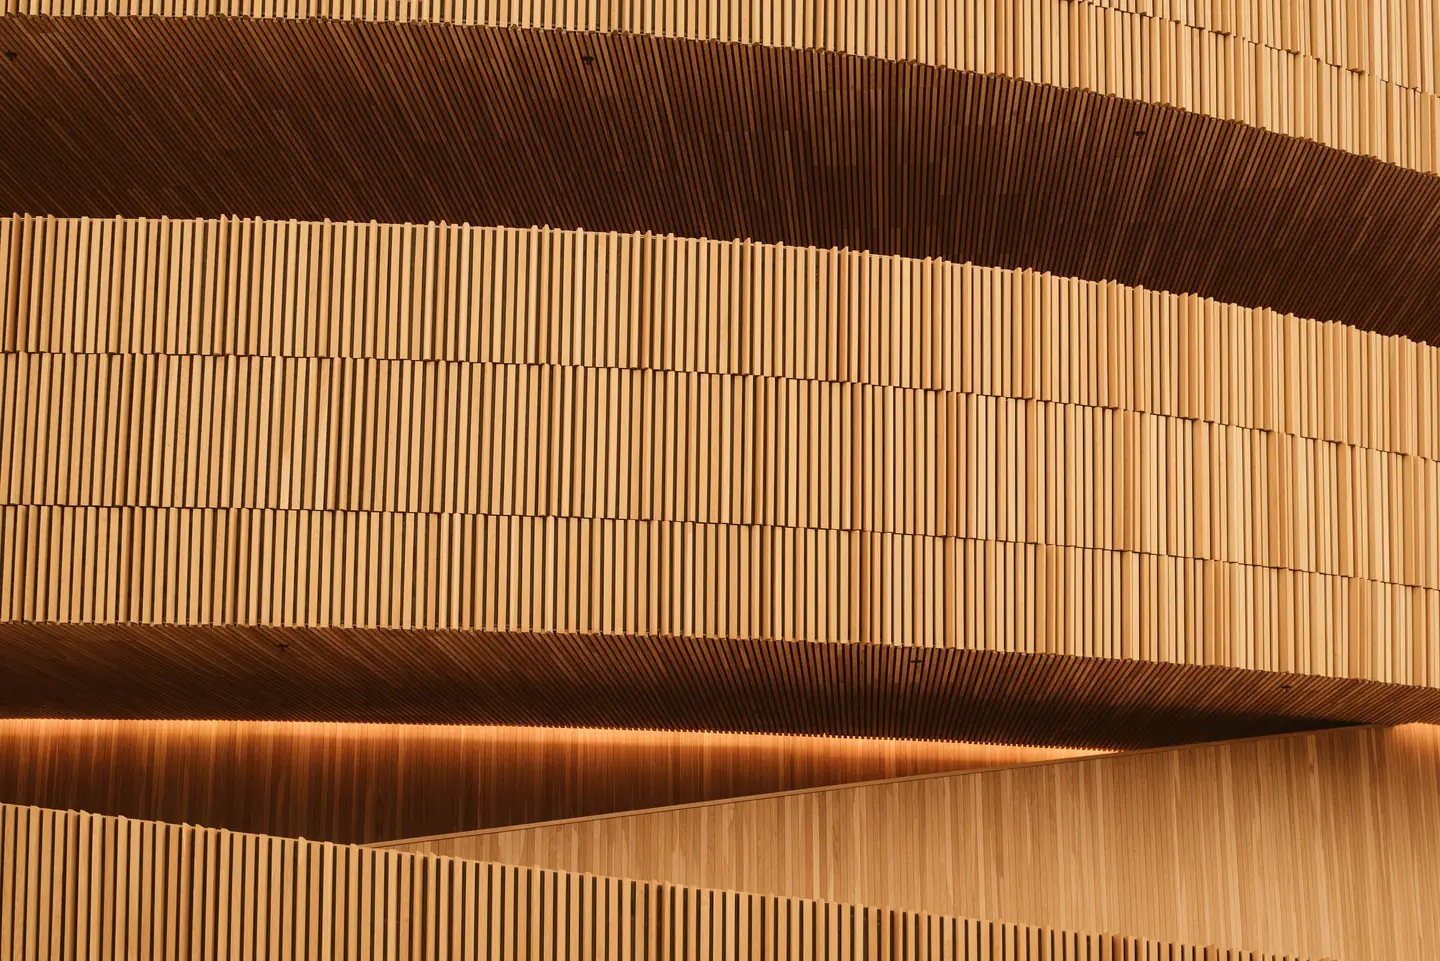
Timber Hall
Curved oak bands wrap a double-height hall for a private collection, with light tucked between the boards so the timber seems to float.
- Programme
- Residence, private gallery
- Materials
- Oak, bronze, polished concrete
- Scope
- Interiors, joinery, lighting